4124 W Pine Ridge Boulevard Beverly Hills, FL 34465
Listing Courtesy of: MLS LogoSTELLAR as distributed by MLS GRID / Listed By: Lynn Harris, ERA American Suncoast - Contact:  352-726-5855

  4124 W Pine Ridge Boulevard Beverly Hills, FL 34465

Pending (26 Days)
$564,500 (USD)

3
BED
3
BATH
1,836
SQFT

Description

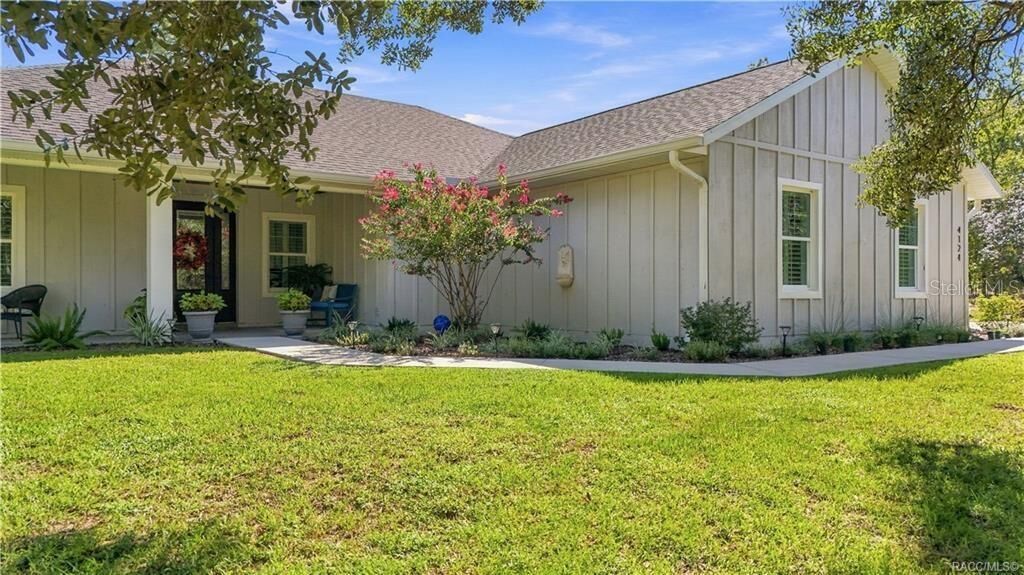
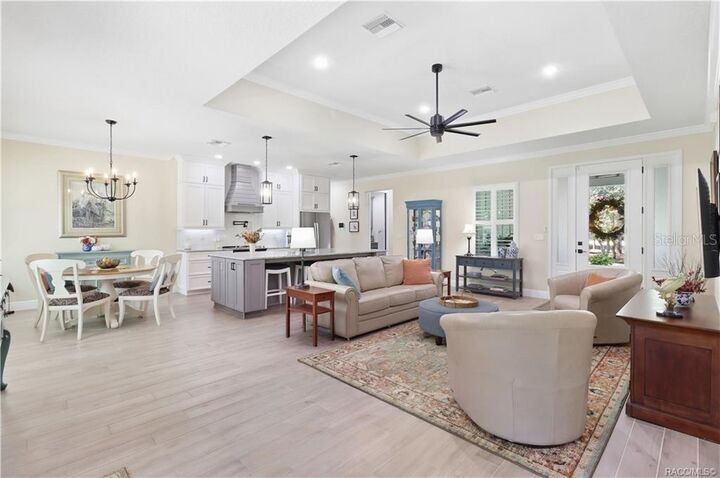
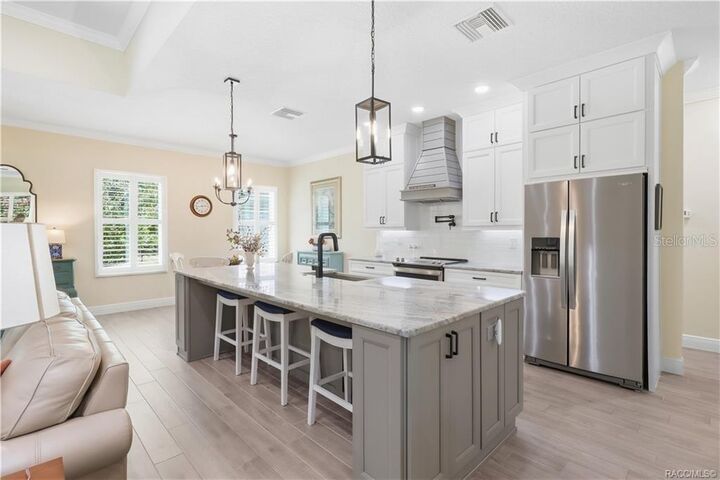
THERE’S NO PLACE LIKE HOME! CUSTOM-BUILT in 2023 & set on 1 ACRE in Pine Ridge, this 3BD/3BA, 1,836 sqft contemporary ranch gives you a DISTINCTIVELY finished home, an OVERSIZED 24x26 attached garage & a 30x30 DETACHED GARAGE that takes “extra space” to another level! Inside, REFINED finishes & thoughtful details stand out w/PORCELAIN TILE FLOORING THROUGHOUT, VAULTED CEILINGS, OPEN/SPLIT FLOOR PLAN, CROWN MOLDING IN EVERY ROOM, WOOD TRIM around interior windows & doors, CUSTOM PLANTATION SHUTTERS & freshly painted throughout much of the living space. The kitchen keeps everyone connected w/GRANITE COUNTERTOPS, BREAKFAST BAR, PANTRY, SOFT-CLOSE DOORS/DRAWERS & UPGRADED STAINLESS-STEEL APPLIANCES, including an upgraded electric range & refrigerator, while the spacious living area flows easily for everyday living & entertaining. The primary suite is privately positioned w/a WALK-IN CLOSET & ensuite featuring DUAL SINKS & a LARGE WALK-IN TILED SHOWER; two additional bedrooms & baths add flexibility. An INDOOR LAUNDRY ROOM w/EXTRA CABINETRY adds storage right where you need it. Even the attached garage received attention w/wall-mounted storage cabinetry, NON-SLIP EPOXY flooring & an OVERSIZED HURRICANE-RATED INSULATED garage door. Now for the part you’ll be talking about...the OTHER GARAGE! The 30x30 detached garage is finished w/a TONGUE-AND-GROOVE BEAMED CEILING, POLISHED CONCRETE EPOXY FLOOR, QUALITY PRE-PAC STORAGE CABINETRY, MINI-SPLIT A/C & its own FULL BATH w/WALK-IN SHOWER. It even has a SEPARATE SEPTIC SYSTEM, oversized hurricane-rated insulated garage door & a PAVER PARKING AREA alongside it. Workshop? Hobby space? Serious vehicle/storage space? Or explore converting it into an IN-LAW SUITE, subject to applicable permitting & approvals. You’ve got OPTIONS! Both structures were completed in March 2023 & feature HIGH-DENSITY FOAM ATTIC INSULATION, gutters & downspouts. Outside, the ONE-ACRE homesite continues to deliver w/full landscaping, lawn irrigation & an ALUMINUM FENCE SURROUNDING THE BACKYARD. The SCREENED BACK PORCH is just right for MORNING COFFEE or an AFTERNOON READ, while a paver sidewalk & TWO PAVER PATIOS give you even more outdoor space. PUBLIC WATER & NO FLOOD ZONE are added benefits. Pine Ridge offers an impressive amenity package for an annual HOA fee of just $112, including a clubhouse/community center, lighted tennis courts, pickleball, shuffleboard, playground, dog run & equestrian trails. And the LOCATION adds even more! Enjoy convenient access to SR 589 toward Tampa, while The Shoppes of Black Diamond puts shopping, dining & everyday conveniences nearby. Head west & you’ll find the Crystal River lifestyle Citrus County is known for—KAYAKING our spring-fed waterways, visiting THREE SISTERS SPRINGS & even SWIMMING W/THE MANATEES. Come home to an ACRE OF BREATHING ROOM, a CUSTOM-BUILT HOME & an additional DETACHED GARAGE that may just steal the show because, after all...THERE’S NO PLACE LIKE HOME! FREE 1-year HOME WARRANTY for PEACE OF MIND is OFFERED to the BUYER!

MLS #:
TB8550618
Taxes
$4,454(2025)
Lot Size
1 acres
Type
Single-Family Home
Year Built
2023
Style
Contemporary, Ranch
County
Citrus County

Listed By

Lynn Harris, ERA American Suncoast, Contact: 352-726-5855
Source
STELLAR
Last checked Oct 19 2026 at 9:14 PM GMT+0000
Bathroom Details
  • Full Bathrooms: 3
Interior Features
  • Unfurnished
  • Stone Counters
  • Walk-In Closet(s)
  • Appliances: Dishwasher
  • Appliances: Refrigerator
  • Appliances: Washer
  • Ceiling Fans(s)
  • Open Floorplan
  • Appliances: Disposal
  • Appliances: Range Hood
  • Vaulted Ceiling(s)
  • Appliances: Dryer
  • Appliances: Tankless Water Heater
  • Appliances: Cooktop
  • Appliances: Other
Subdivision
  • Pine Ridge Unit 01
Lot Information
  • Cleared
Property Features
  • Foundation: Slab
  • Foundation: Block
Heating and Cooling
  • Heat Pump
  • Central Air
Homeowners Association Information
  • Dues: $112/Annually
Flooring
  • Tile
Exterior Features
  • Block
  • Concrete
  • Roof: Shingle
Utility Information
  • Utilities: Water Connected, Water Source: Public, Bb/Hs Internet Available, Electricity Connected
  • Sewer: Septic Tank
School Information
  • Elementary School: Central Ridge Elementary School
  • Middle School: Crystal River Middle School
  • High School: Crystal River High School
Garage
  • 24X26
Parking
  • Garage Door Opener
  • Driveway
Stories
  • 1
Living Area
  • 1,836 sqft
Additional Information: American Suncoast | 352-726-5855
Location
   
Calculate drive times to this property
 
Powered by INRIX® Drive Time

Powered by Walk Score®
Disclaimer: Listings Courtesy of “My Florida Regional MLS DBA Stellar MLS © 2026. IDX information is provided exclusively for consumers personal, non-commercial use and may not be used for any other purpose other than to identify properties consumers may be interested in purchasing. All information provided is deemed reliable but is not guaranteed and should be independently verified. Last Updated: 10/19/26 14:14
Based on information submitted to the MLS GRID as of 10/19/2026 21:14. All data is obtained from various sources and may not have been verified by broker or MLS GRID. Supplied Open House Information is subject to change without notice. All information should be independently reviewed and verified for accuracy. Properties may or may not be listed by the office/agent presenting the information.
